2016 · Fa-Bricage · Cultural
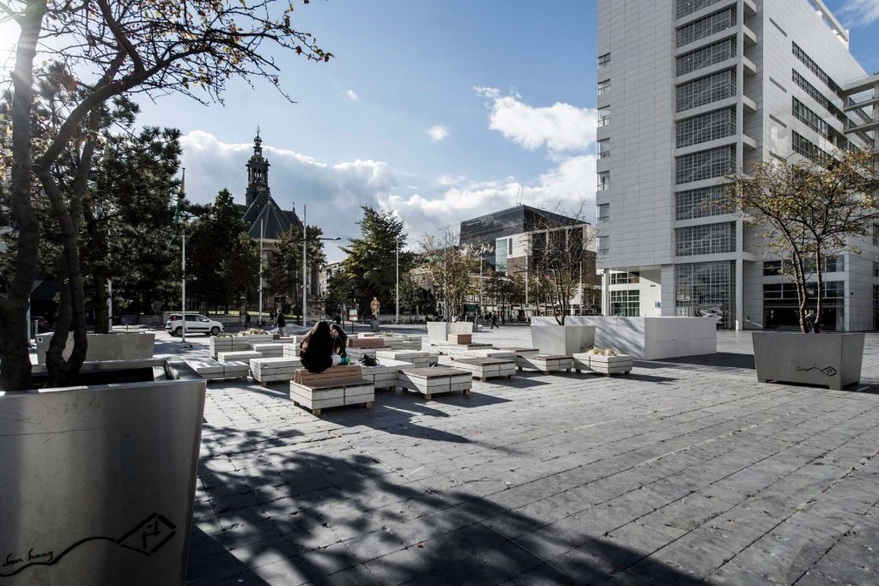
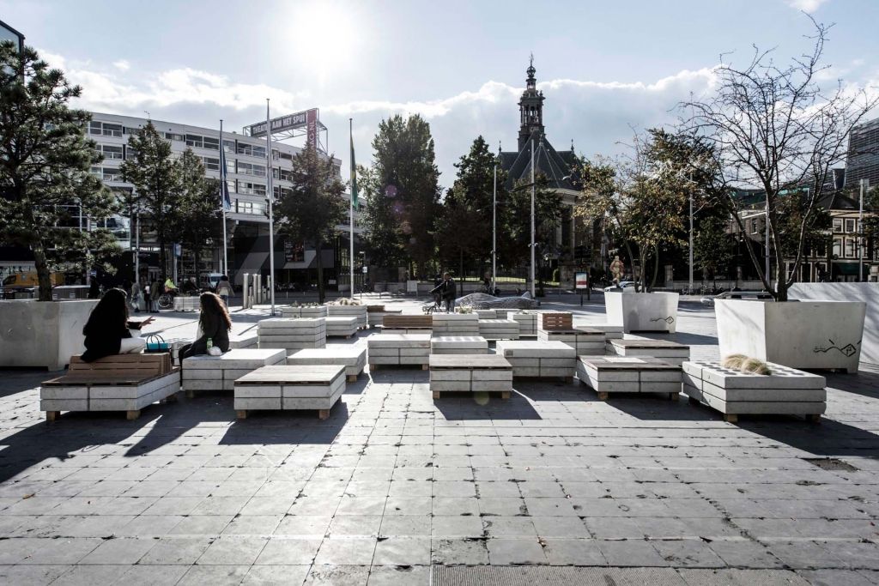
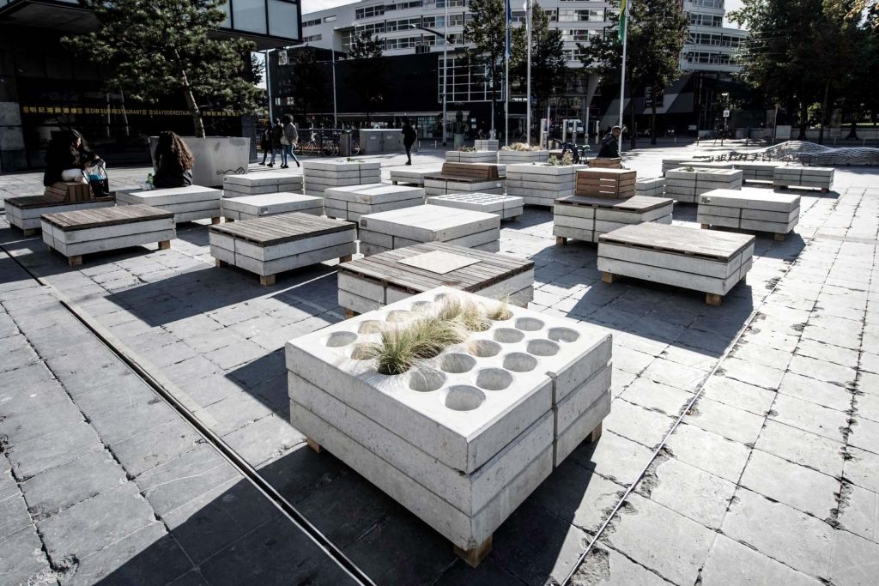
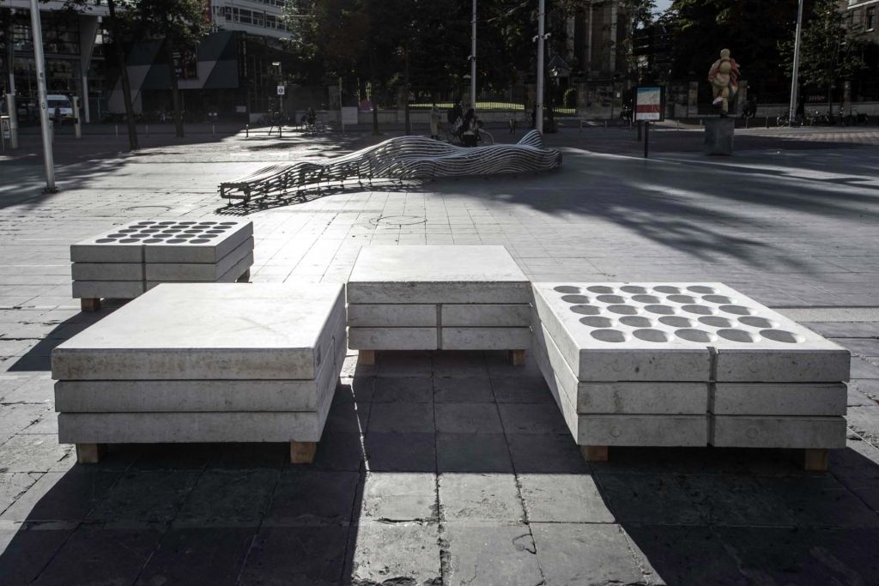
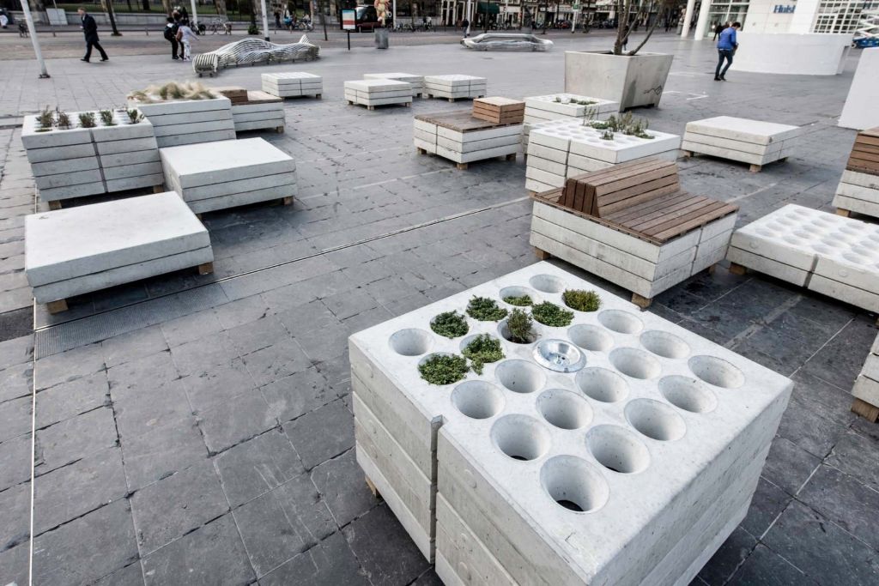
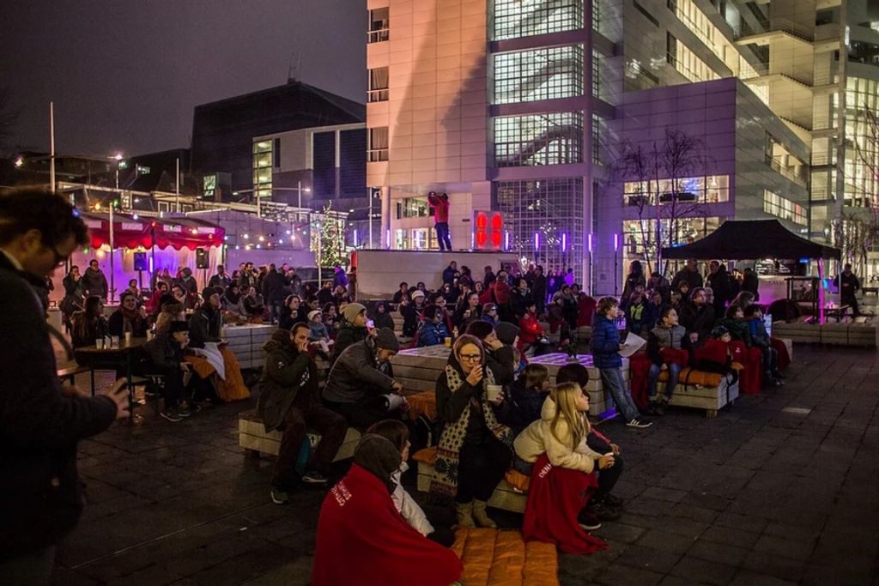
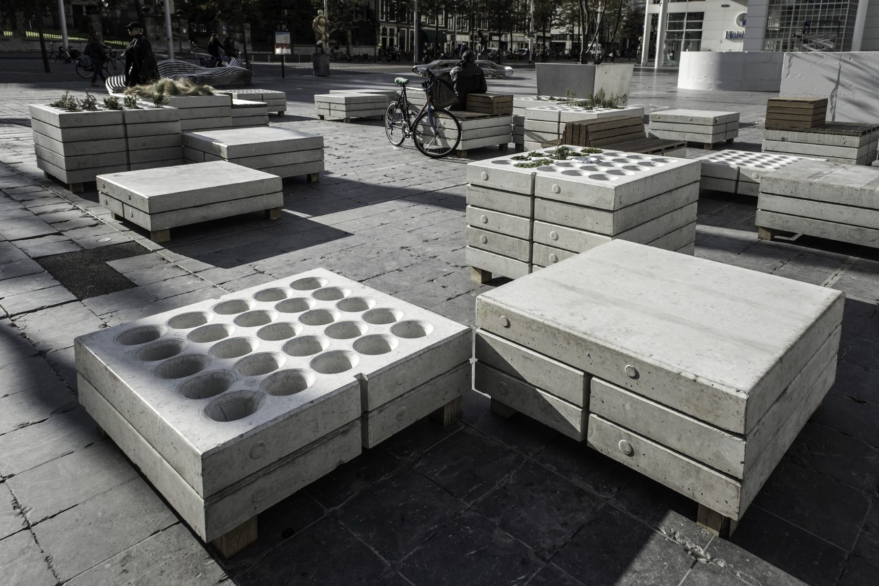
Modular Plaza System Agricultural drainage blocks, designed for semi-permeable farm roads where plants penetrate and water infiltrates—reveal unexpected urban potential through stacking. Their inherent modularity and hollow geometry facilitate multiple programmatic shifts: horizontal positioning creates seating planes, vertical stacking generates spatial definition, hollow chambers accommodate planting or function as staging elements. The concrete units retain their industrial aesthetic while adapting to temporary public space demands. Combined with scaffolding infrastructure for lighting and enclosure, the system creates a complete spatial intervention responsive to diverse activities, sitting, growing, gathering, performing. The material’s recognizable farm origins remain visible, its durability and weight providing both structural stability and theft deterrence in temporary inst