2020 · Milgro B.V. · Biosphere
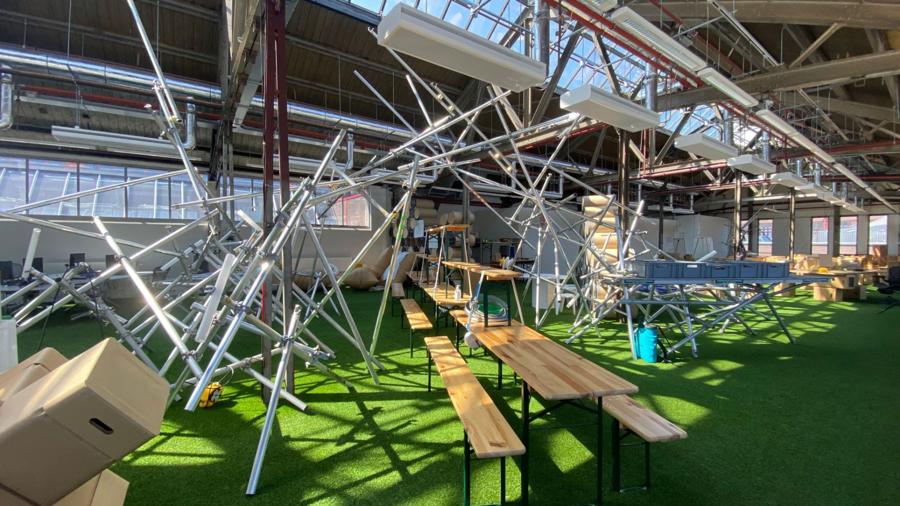
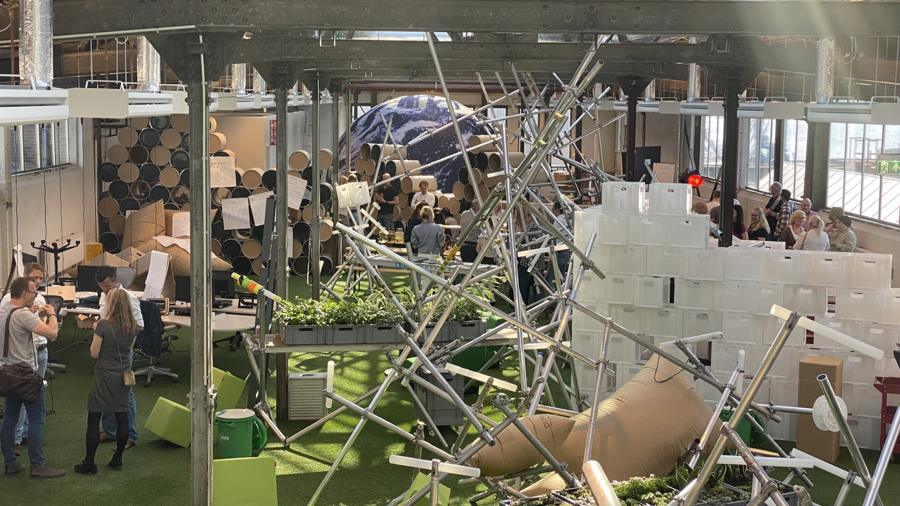
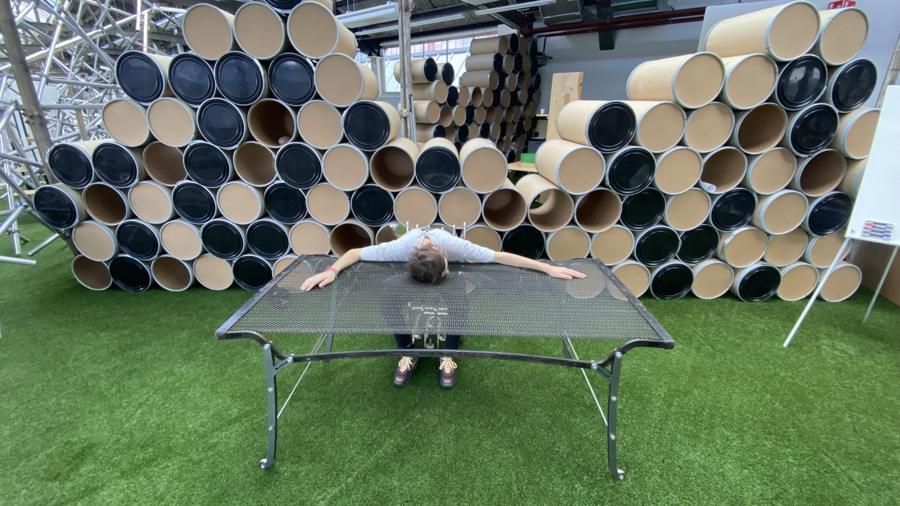
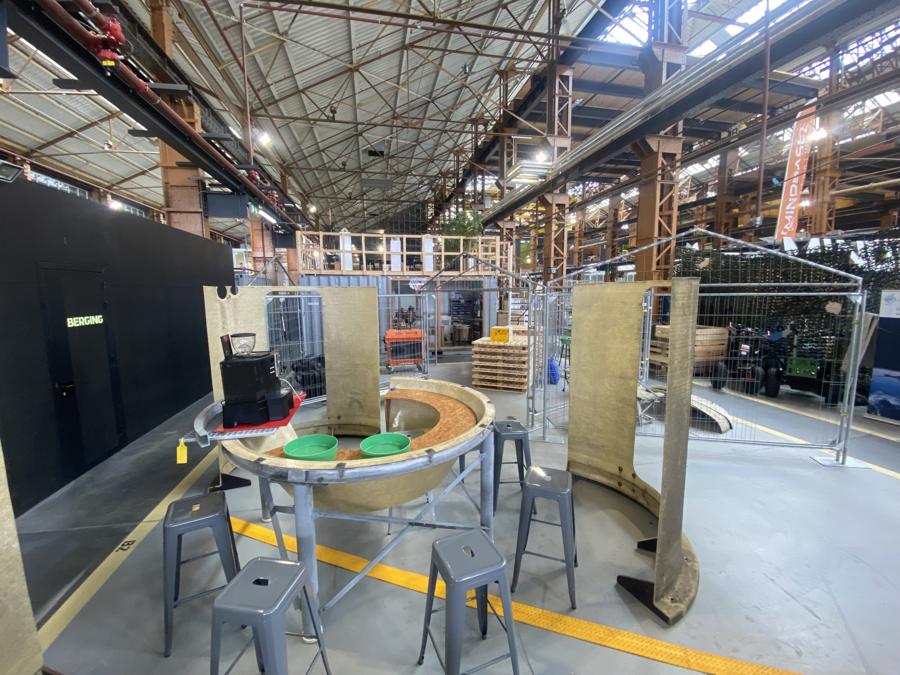
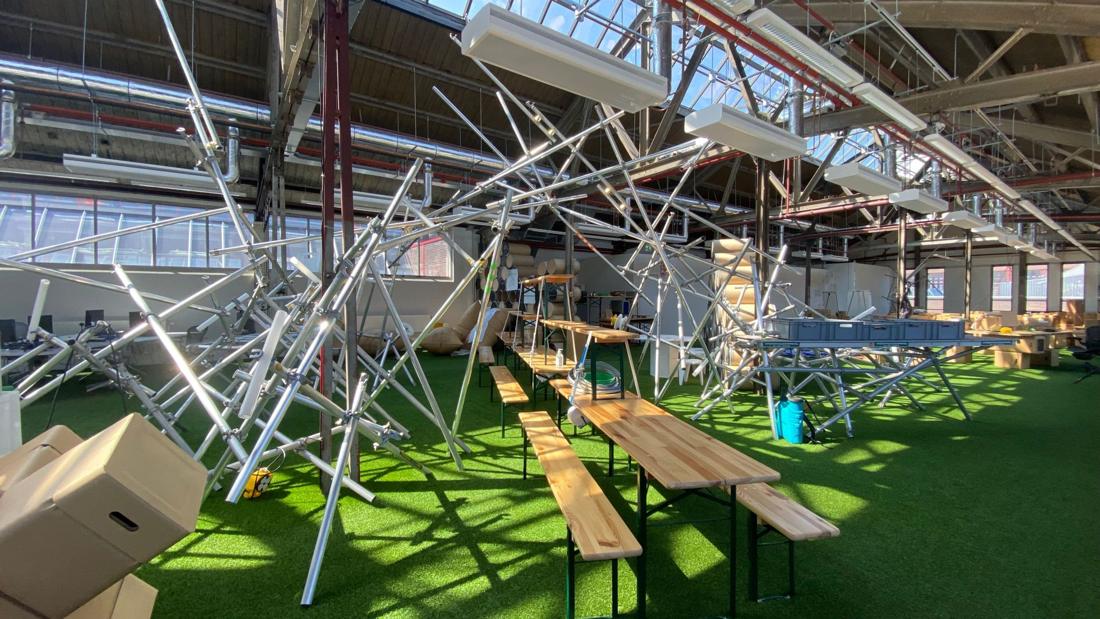
MILGRO RDM OFFICE 900 m2 loft floor, former RDM wharf Rotterdam. Office interior for Milgro B.V. 215 scaffolding tubes, 312 couplings, 4 railings, 5 ladders collapse into controlled structural failure. Temporary support infrastructure becomes permanent spatial canopy. The collapse is intentional, a visualization of the linear economy falling into itself while still holding space, still functioning, still supporting work. 500 plastic crates stack into storage walls. 160 cardboard barrels, 170 boxes, 1 cardboard desk fill the program. 8 beer tables anchor meetings. 1 motor lift becomes high table. 1 bed becomes desk. 20 plant crates, 7 GFT bins, 15 work lamps, 10 dunnage bags complete the assembly. Plus: 11 Vitra desks, 11 chairs, the only elements designed as office furniture. We’re between systems. The old one hasn’t stopped yet, the new one hasn’t arrived. This is what
metal clamp, lifting table, crate, plastic pallet.