2024 · Vrijhaven Heeg · Commercial
With Jan Korbes.
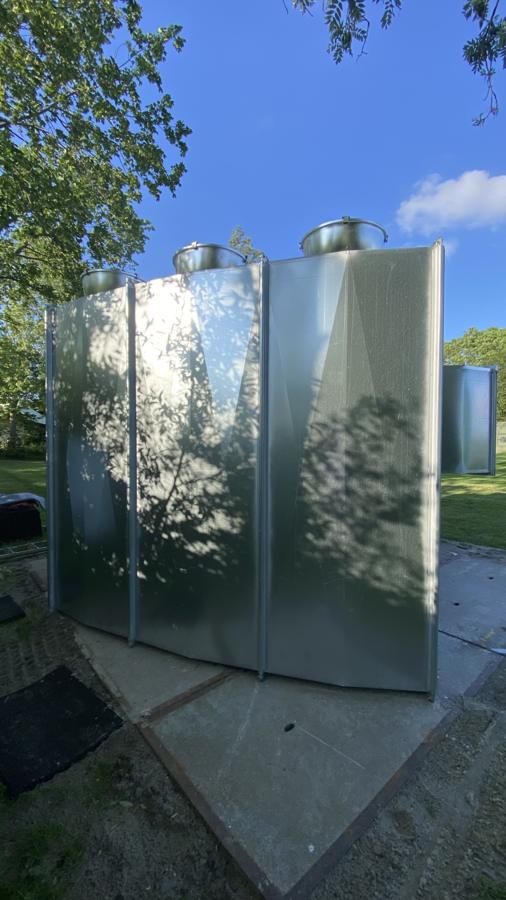
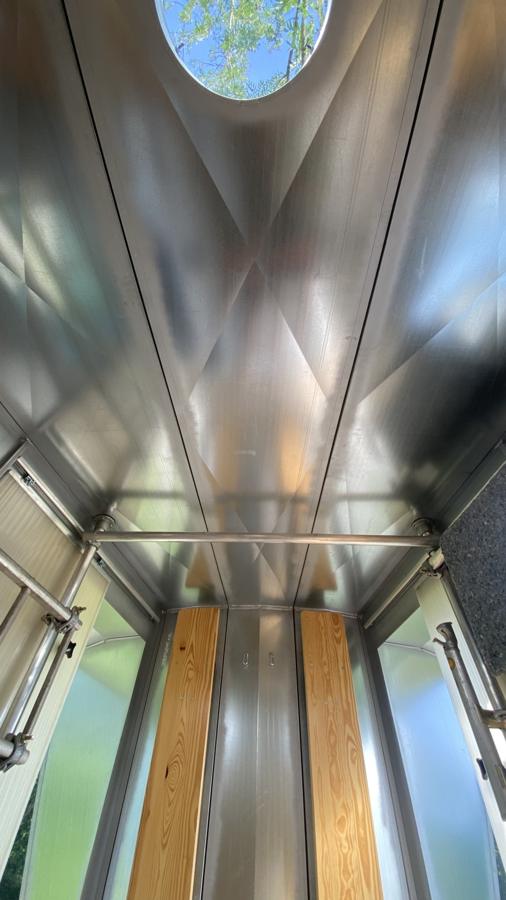
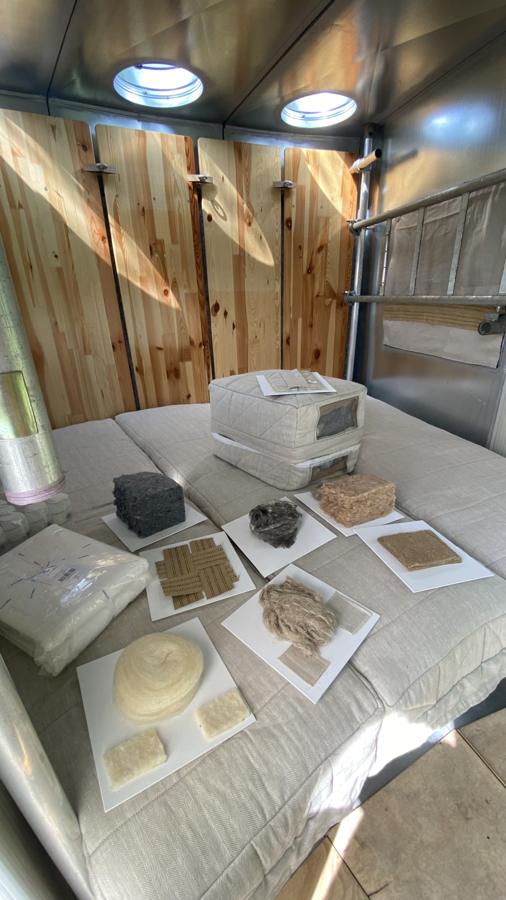
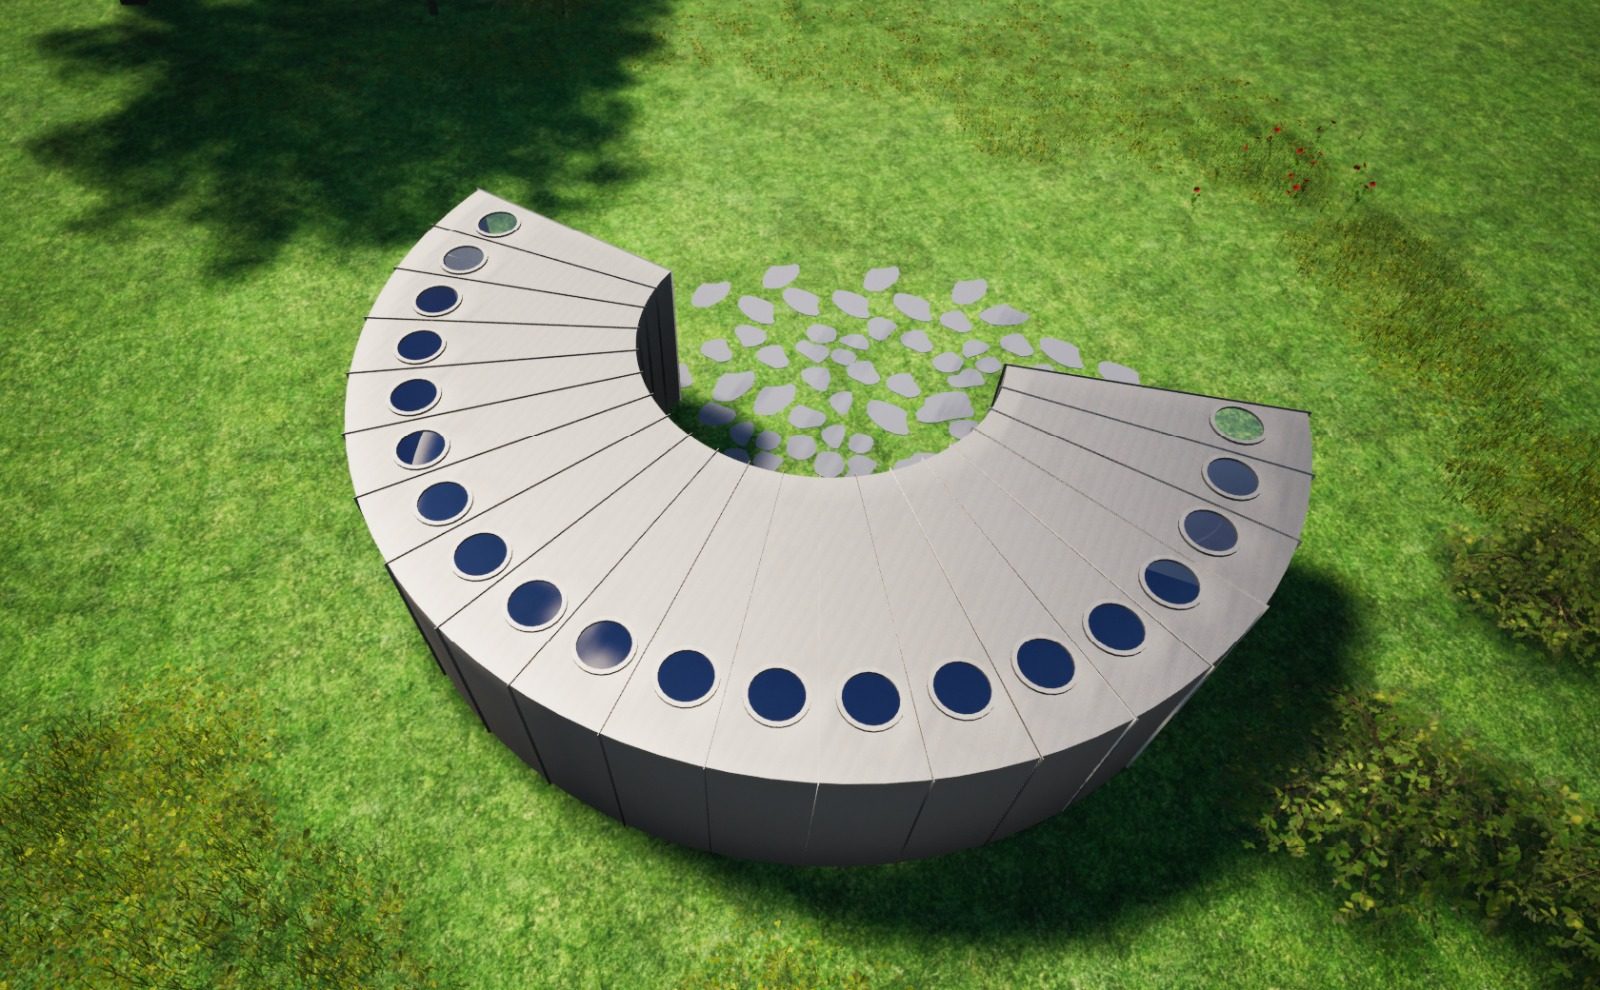
Modular House, Heeg A prototype dwelling constructed from industrial air conditioning ducts. Three modules with two facade variations demonstrate how climate control infrastructure can be repurposed as habitable architecture. The steel duct sections provide both structure and envelope. Interior elements utilize beer hall tables, scaffolding components, and locally sourced materials. The modularity makes it possible to create a true circular house. Many thanks to GMM lucht techniek for making it possible. Location: Camping Vrijhaven, Heeg, Friesland Materials: Air conditioning ducts, beer tables, scaffolding, local materials Configuration: 3 modules, 2 facade types contact us for orders or information
shelter, sleep, trade, illuminate, eat.
airco part, beer table, metal clamp.
Arno Scheper, Denis Oudendijk, Jan Körbes.